

Table Mountain Full Gospel Church
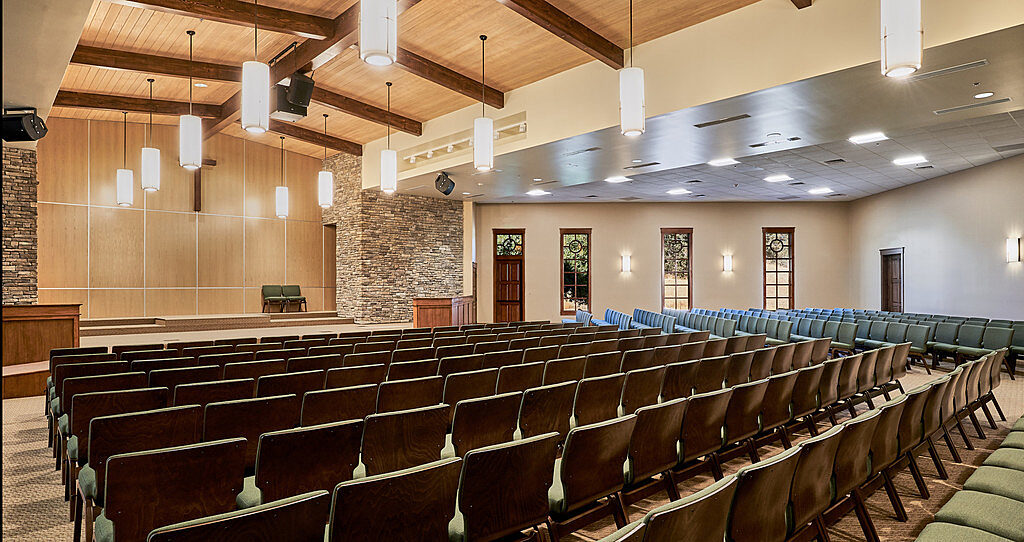
This tranquil worship space is inspired by the surrounding natural foothills.


Project Kick Off
2016
Project Scope
Interior Finishes & Furniture
Project Details
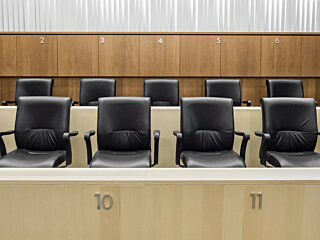
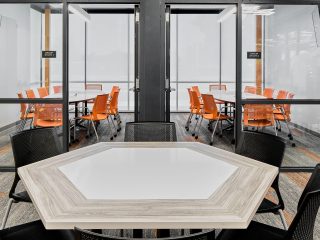
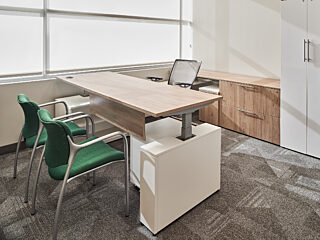
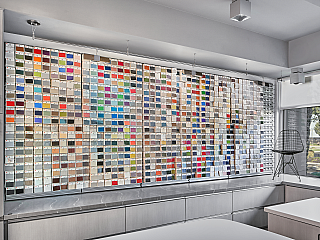
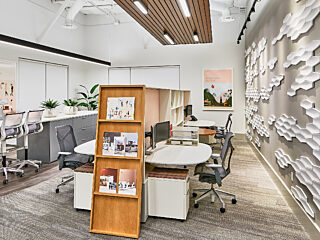
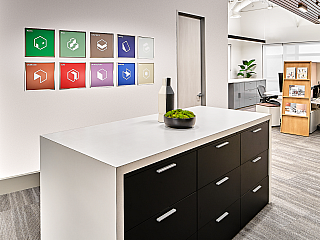
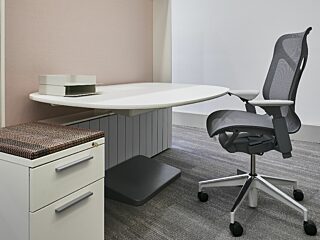
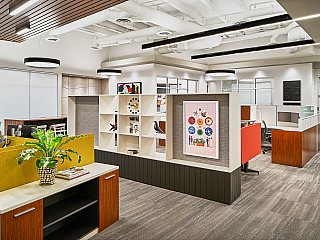
The Table Mountain Rancheria Full Gospel Church desired to create a space inspired by the beautiful foothills and nature around them. From the colors in tones of browns and greens, to the finishes of stones and woods, congregants are welcomed to an inspiring space that incorporates their environment around them. As worshipers enter the space, they are welcomed with casual booth seating for both family and friends. The sanctuary, with beautiful tall ceilings and wood stained beams, has the ability to host up to 500 attendants with beautiful seating of green and wood. Offices and conference areas were also designed with more traditional lines to make congregants feel warm and welcomed.
Manufacturer Highlights
Herman Miller, National, Sauder Manufacturing Co., Sit On It