

City Center by Fresno Mission Upper Floors
This 180,000 square foot facility offers a well designed and dignified space for community members facing homelessness, domestic abuse and other life challenges.


Project Kick Off
2021
Project Scope
Interior Finishes & Space Planning
Project Details
This 9-acre campus includes over 180,000 square feet of state-of-the-art buildings and facilities providing local community members a one-stop pathway out of crisis through a single front door. Taking a "high-end" approach to homeless shelters, City Center houses the services of up to 20 nonprofit organizations focused on providing relationship-driven care to the Central Valley's struggling population.
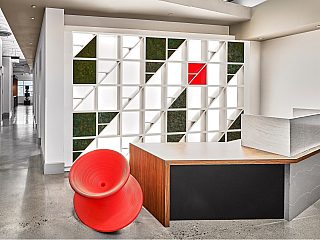
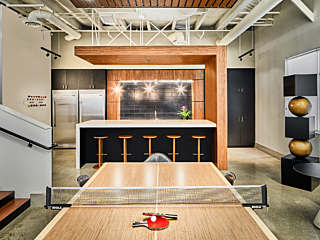
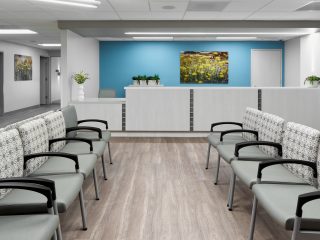
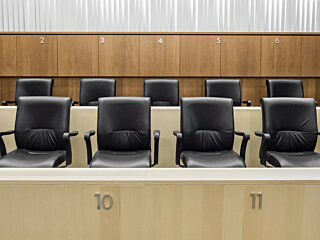
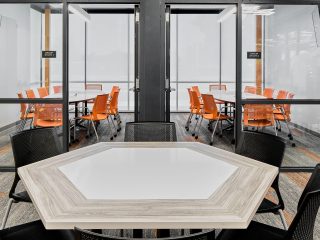
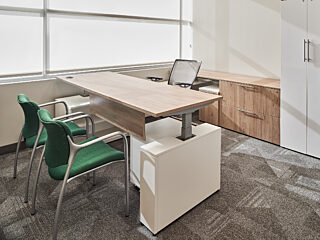
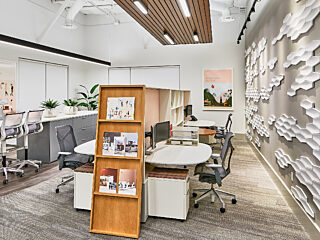
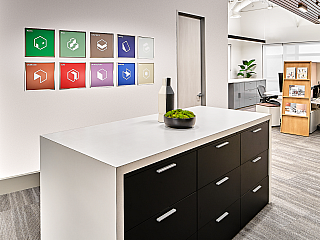
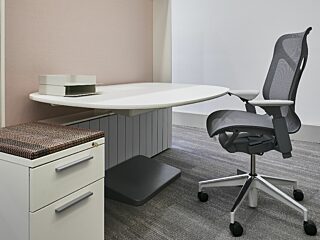
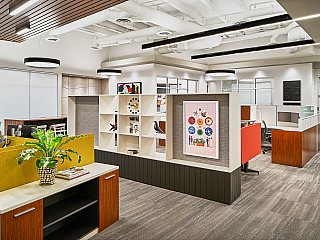
The upper floors of City Center are home to the offices of Fresno Mission as well as public community spaces including "The Landing", a safe space and haven for teens of Fresno's most vulnerable communities. Contemporary and vibrant offices, breakrooms and conference spaces support the administrative needs of Fresno Mission while also providing an inspirational backdrop for staff members and visitors alike. Residential elements such as cozy, open-concept living areas and transitional lighting are utilized within The Landing's private suite so as to truly summon the comforts of home. The teen center is also equipped with a homework study station, private bathrooms and showers, as well as "The Closet", a free store stocked with personal care products and other teen-friendly items. Rustic and industrial design elements combined with crisp, colorful accents are found consistently across the upper floors, tying every corner of campus back to the welcoming aesthetic of City Center's First Floor despite being multiple levels apart.
