California KiDDS
This youthful and thoughtfully designed pediatric dentistry is a place where kids want to be.
Project Kick Off
2017
Project Scope
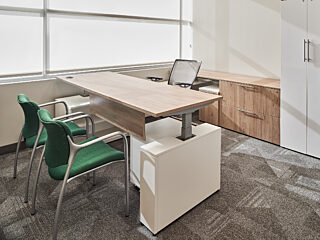
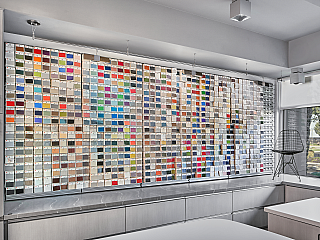
Interior Finishes, Furniture & Artwork
Project Details
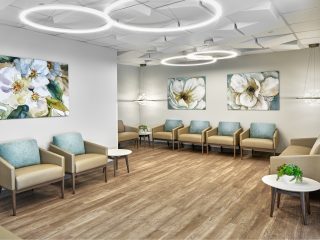
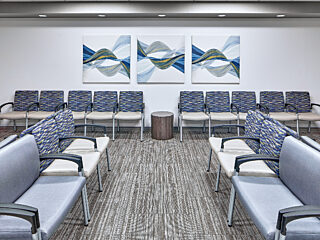
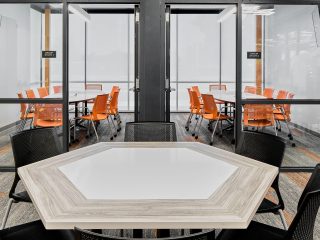
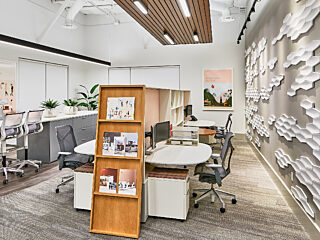
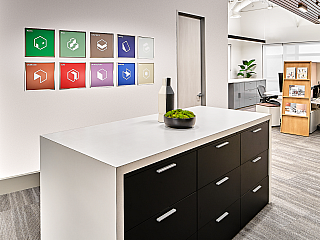
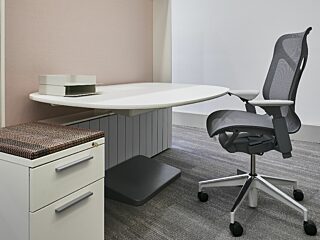
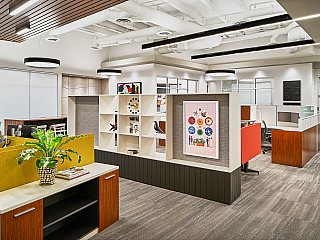
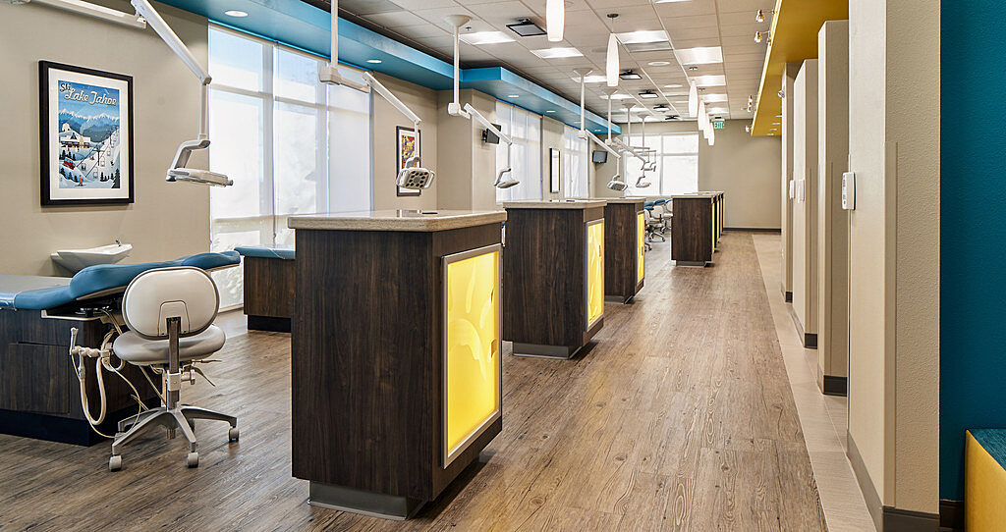
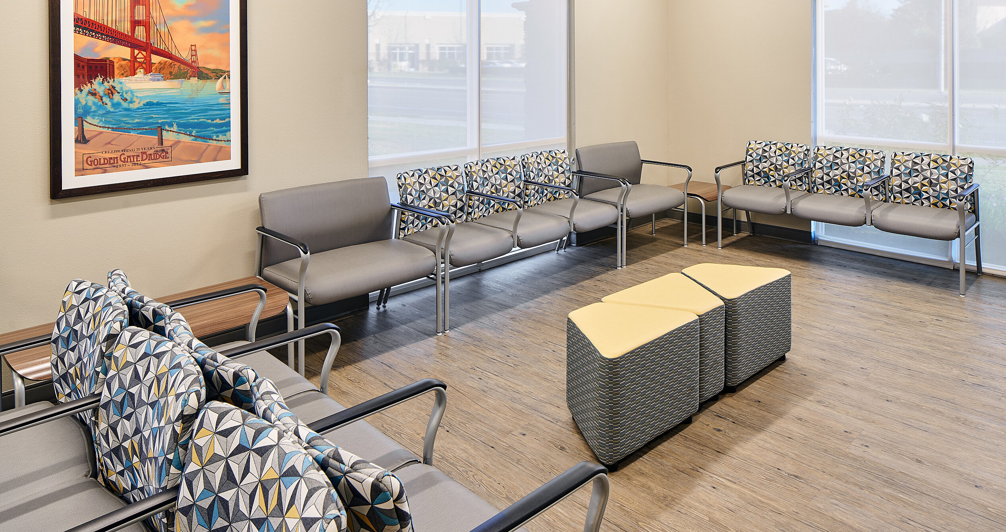
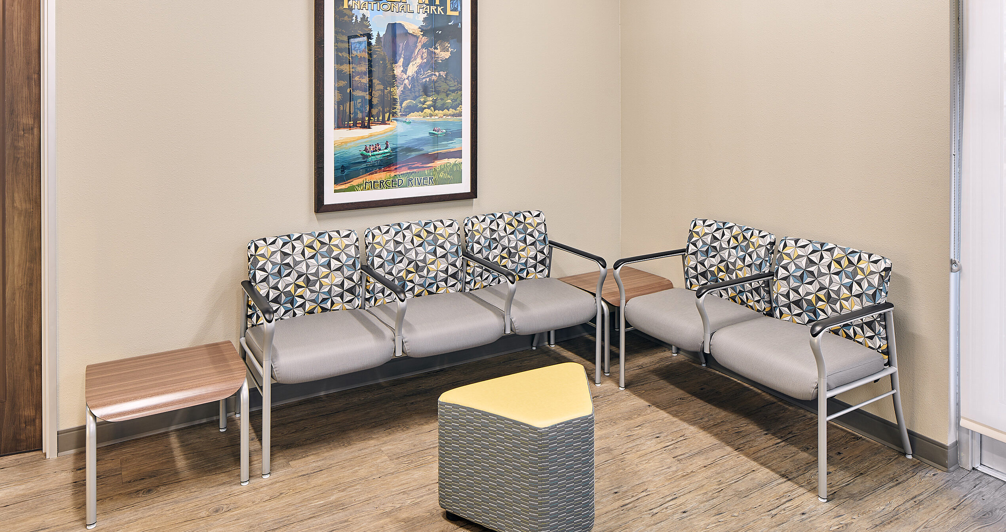
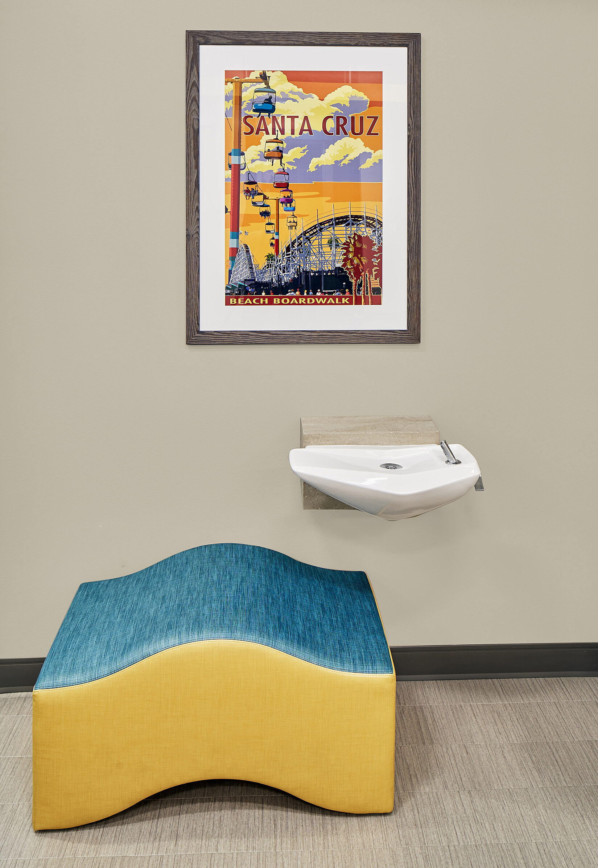
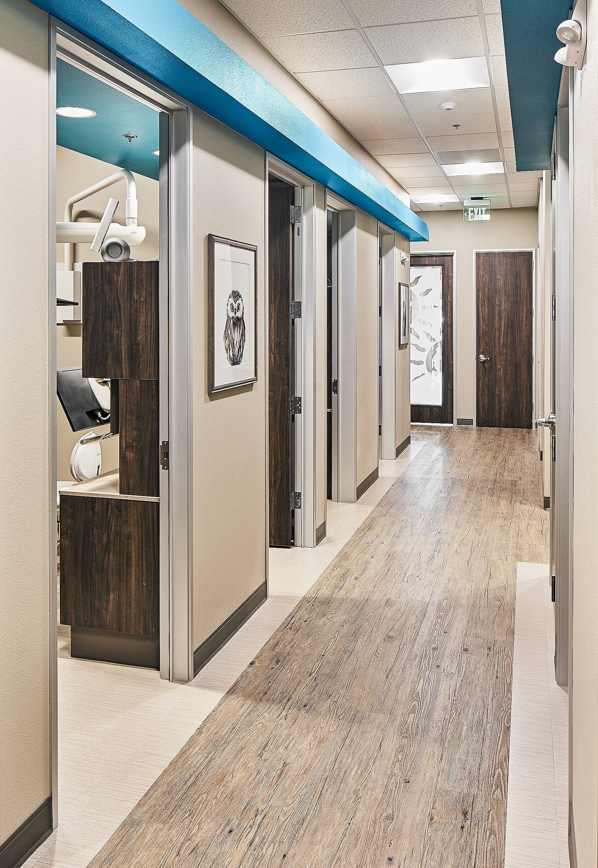
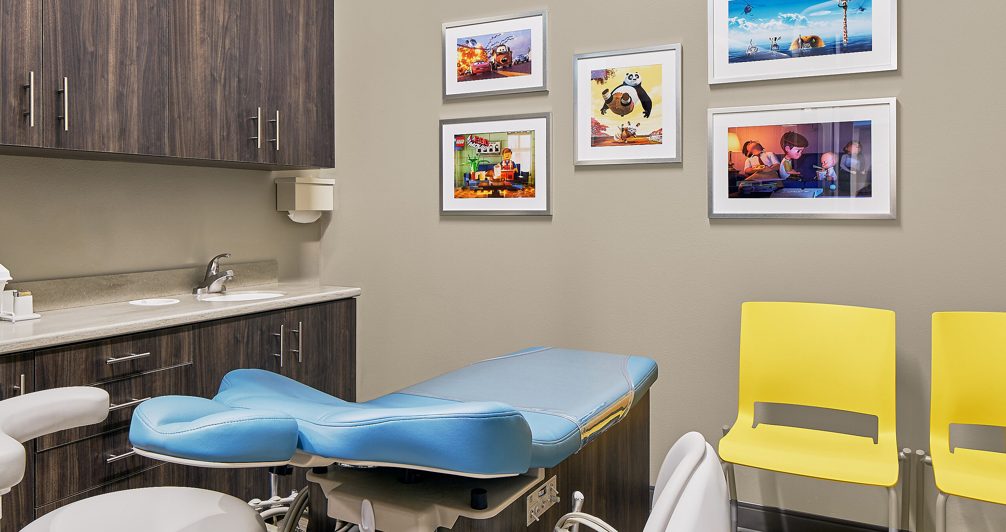
California KiDDS was thoughtfully designed with youthful excitement and preventative medicine in mind. Team FD's goal was to create a space where kids want to be so they look forward to visiting their friendly dentist.
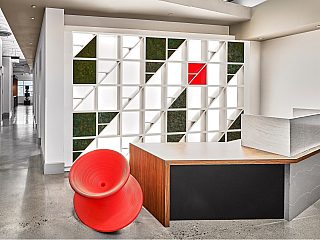
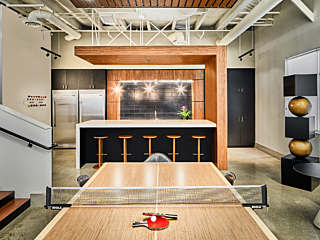
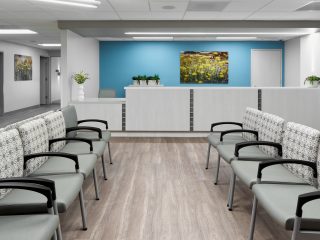
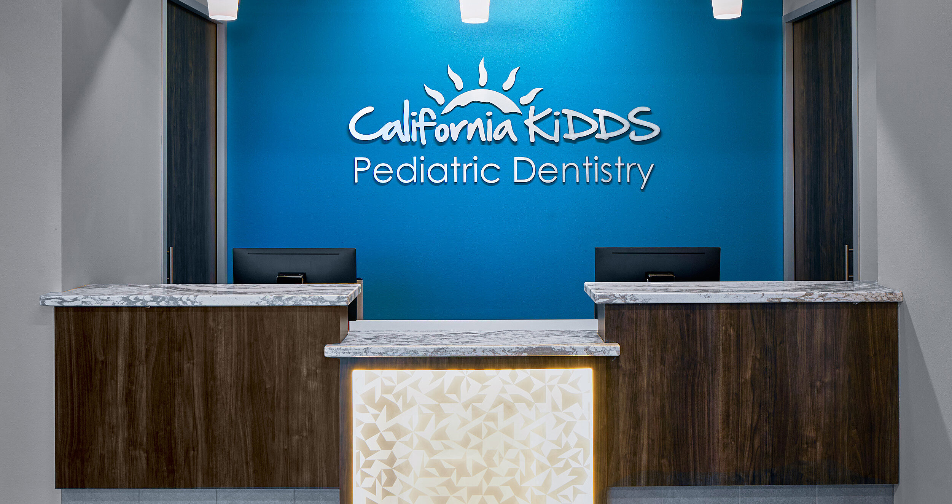
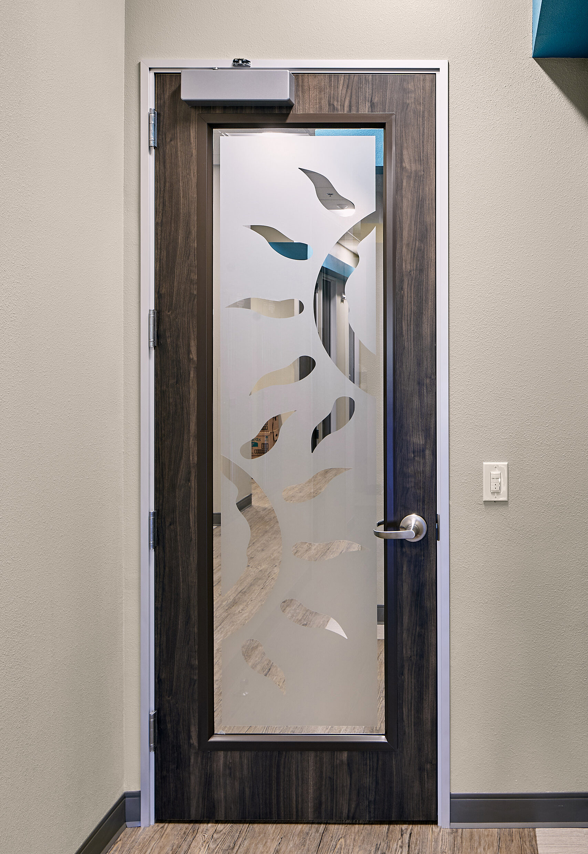
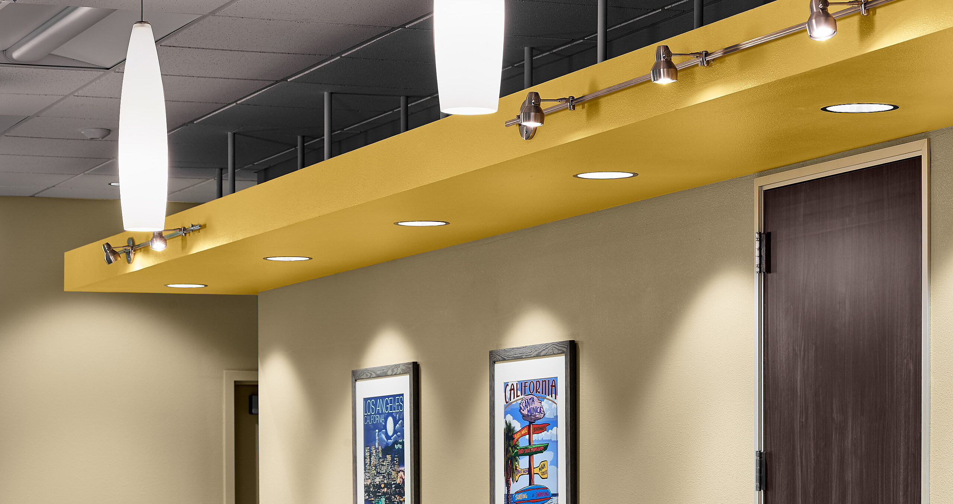
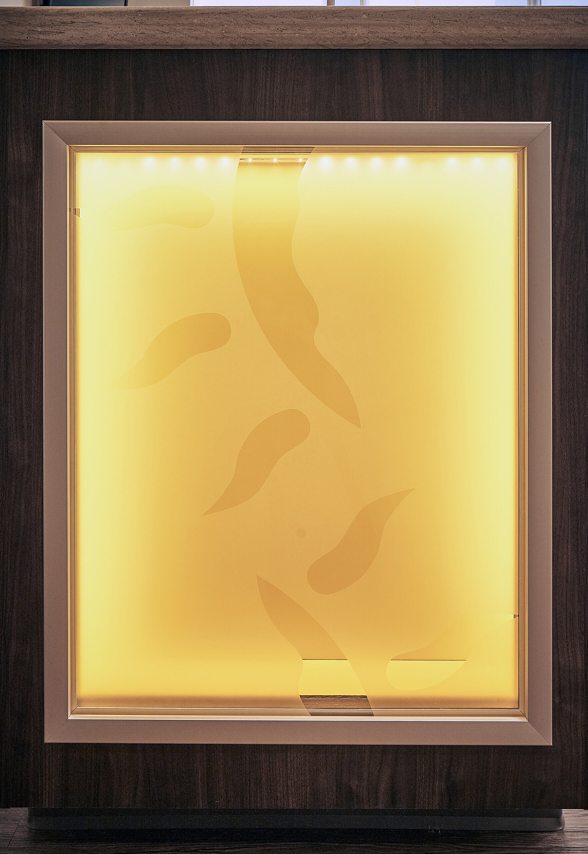
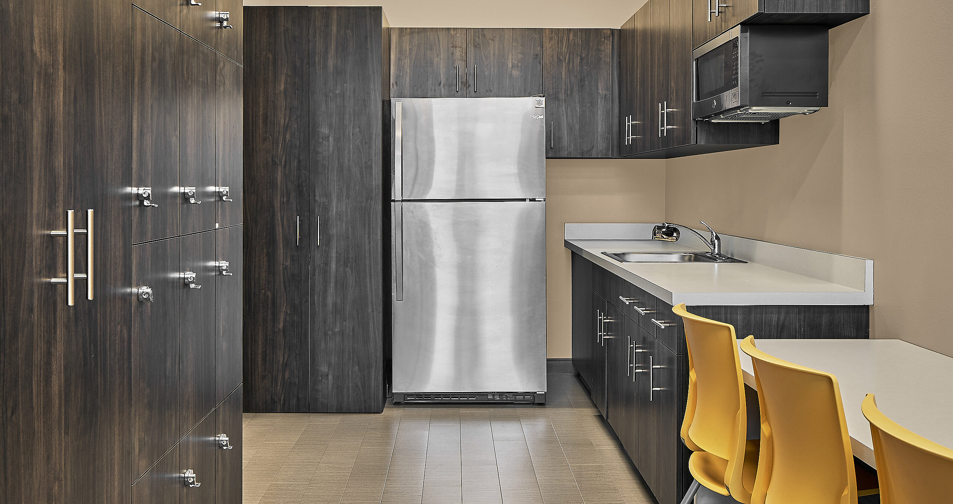
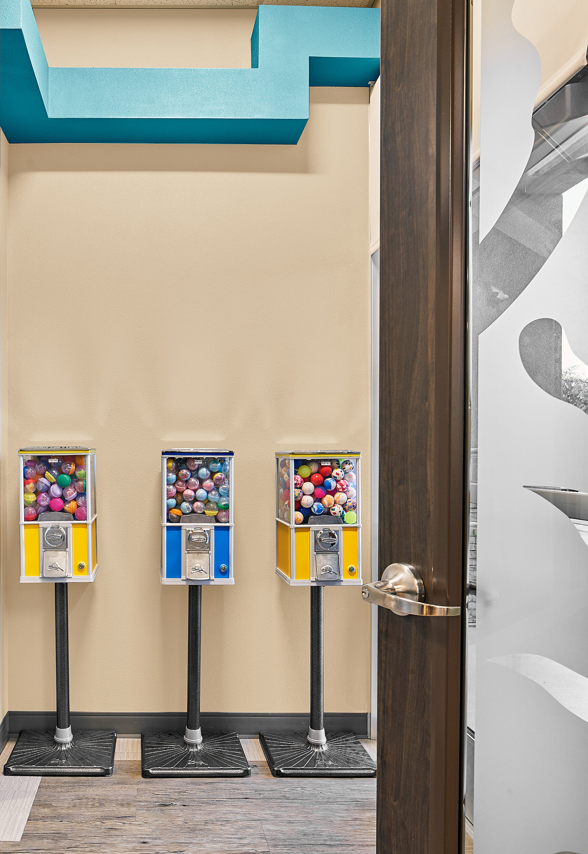
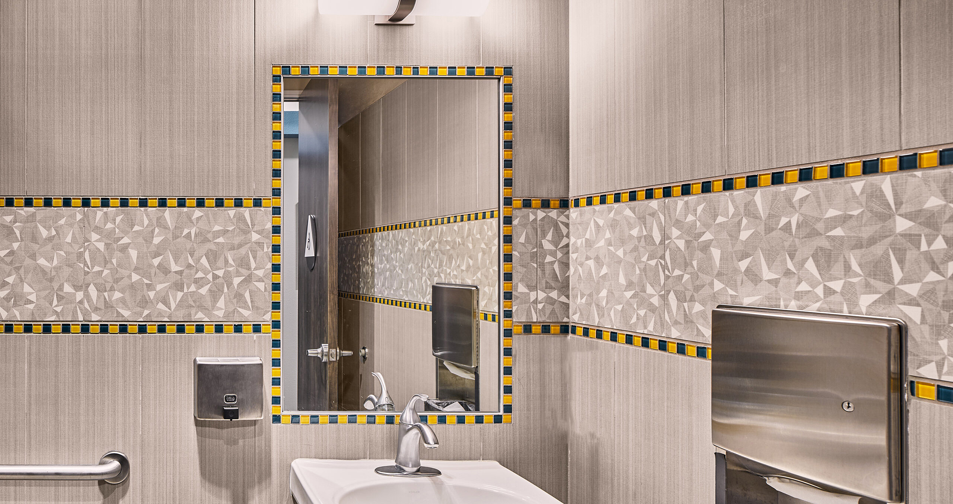
Playful colors and thrilling details are found throughout the space, making the environment functional and fun. The waiting room seating is comfortable with charisma, and the kid-approved artwork is engaging and whimsical. The overhead lighting is perfectly detailed in soffits and above all desired areas of interest, while the back-lit 3Form accents in the reception and exam casework bring an element of fun down to the kid's level. The exceptional detail in this facility, from the multi-colored restroom mirrors to the surprising addition of gumball machines, make this space an exciting treat for kids to visit while caring for their oral health.
Manufacturer Highlights
Herman Miller, Kimball, National, First Office, 3Form